


Structural Inspections & Engineer Letters in Ontario
On-site structural assessments with clear written findings. Ideal for real-estate conditions, foundation concerns, municipal work orders, and lenders or insurers who need a letter from a licensed engineer.
What Clients Say




Thank you again

my project: attached garage to a bungalow, double car, with a roof back sloped, using a valley system for water drainage.



Thank You Mohammad. We are extremely pleased with the end result.
Punctual, Responsive, Quick, Efficient and Excellent Customer care.
Structural Inspections and Engineer Letters You Can Submit
Sometimes you do not need drawings — you need a licensed engineer to look at something and put their findings in writing. A lender, insurer, buyer, lawyer or building department asks for an opinion, and it has to come from someone qualified to give it.
GranDesign Engineering carries out on-site structural assessments and issues written reports and engineer letters sealed by a Professional Engineer of Ontario. We inspect what is actually there, explain what it means in plain language, and state clearly whether remedial work is needed.
We are not a home inspection company. Our reports address structure — foundations, framing, load paths, cracking, settlement and alterations — which is what building departments, insurers and lawyers are usually asking about.
What We Inspect and Report On
Every assessment starts with a site visit. What follows depends on what the report is for and who is going to read it.
Structural Integrity Inspections
A general assessment of the structure — foundation, framing, beams, columns and load paths — with written findings on condition and any concerns identified during the visit.
Foundation Crack and Settlement Reviews
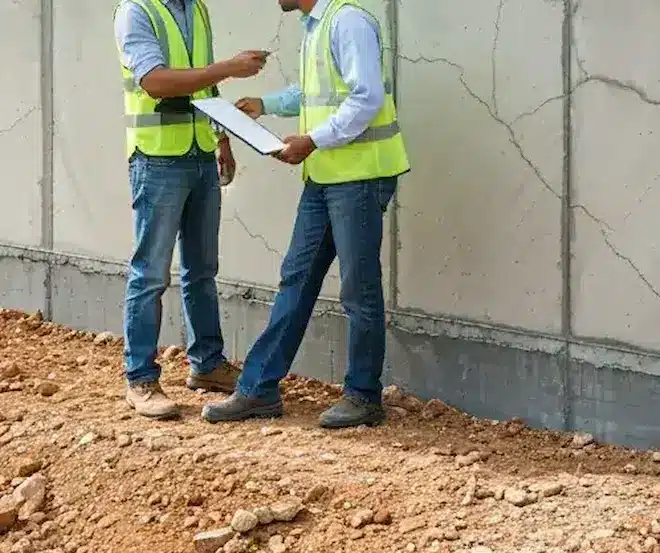
Assessment of cracking, movement, bowing or settlement in foundation walls and slabs, including our opinion on whether it is structural, and what monitoring or repair the condition calls for.
Municipal Work Order Remediation
Where a building department has issued an order, we assess the condition cited, prepare the documentation the municipality requires, and set out the remedial work needed to close the order.
Pre-Purchase Structural Opinions
A focused structural review for buyers or their lawyers when a condition of sale, an unpermitted alteration, or a visible defect needs a professional opinion before closing.
Engineer Letters and Certificates
Sealed letters confirming structural adequacy, completion of work, or the acceptability of a proposed alteration, in the form your lender, insurer or municipality has asked for.
Post-Renovation and As-Built Reviews
Assessment of work already carried out — often a wall removed or a basement altered without a permit — establishing what exists and what is required to bring it into compliance.
How a Structural Assessment Works
The point of the report is that someone else has to accept it. We write it with that reader in mind.
1. Scope the Request
We start with who is asking and what they need to see. A lender letter, a work order response and a pre-purchase opinion are different documents, and knowing the audience shapes the inspection.
2. On-Site Assessment
A licensed engineer attends the property and examines the structure directly — foundation, framing, load paths and the specific condition in question — with photographs and measurements recorded.
3. Written Findings
You receive a clear written report setting out what was observed, what it means structurally, and whether any action is required. Where remedial work is needed, we describe it specifically.
4. Follow-Up Support
If the recipient comes back with questions, or the municipality requests further detail, we respond. Where the findings lead to repair drawings, we can prepare those as well.
What Shapes a Structural Assessment
Two inspections at the same address can differ considerably depending on what prompted them.
Who the Report Is For
A building department, a lender, an insurer and a lawyer each expect different things. The purpose determines the depth of the assessment and how the findings are worded.
Access to the Structure
Finished basements, insulated crawl spaces and closed ceilings limit what can be seen. Where access is restricted, we note it and, if needed, recommend targeted openings.
Age and Construction Type
Older homes with rubble or block foundations, undersized framing or historic alterations require closer review than recent construction built to current standards.
The Specific Condition
A single crack of concern is a narrower assessment than a whole-house review. Telling us what you have noticed helps us focus the visit where it matters.
Whether Work Was Permitted
Unpermitted alterations frequently sit behind an inspection request. Establishing what was done, and whether it is adequate, is often the substance of the report.
Whether Monitoring Is Needed
Some movement is historic and stable; some is active. Where that distinction cannot be made in one visit, we set out a monitoring approach rather than guess.
Who We Work With
Homeowners and buyers who need a structural opinion before closing, contractors facing a municipal work order, and property managers documenting a foundation or framing concern.

Homeowners
We help homeowners turn deck, porch, stair, and outdoor living ideas into clear permit-ready drawings.

Property Owners
We support owners upgrading rental properties, investment homes, cottages, and family homes with organized deck and porch permit documents.

Contractors & Builders
We prepare accurate plans and engineering notes that reduce back-and-forth, support inspections, and help deck and porch projects stay buildable on site.
Our Services
From residential renovations to commercial permits, we provide P.Eng-stamped structural drawings and coordinated engineering support across the GTA.





Why our clients keep coming back.
All drawings stamped and certified by Professional Engineers of Ontario.
Over 30 years of experience in all categories of construction projects, from residential to commercial.
We know GTA municipalities well — that means faster reviews and fewer back-and-forth cycles.
Professional engineering services at competitive, transparent rates.
You’ll always know where things stand — we keep you updated throughout.
Every municipality has its own quirks. We know them so you don’t have to learn the hard way.
Additional Coordinated Services
We coordinate supporting documents when they apply to your permit scope.
If your open-concept project is part of a larger renovation that requires additional documents, we can coordinate them so the package stays consistent.
Where We Work
We carry out structural inspections and issue engineer letters across the Greater Toronto Area and Durham Region, including Whitby, Oshawa, Ajax, Pickering, Toronto, Markham, Vaughan, Newmarket and Kawartha Lakes. Site visits are arranged directly with you, and the written report follows the inspection.
Build Your Future With GranDesign.
Partner with us for structured permits, seamless approvals, and engineering built to last. Tell us about your project and we’ll walk you through exactly what your municipality needs.Request a Quote
Tell us about your project — we typically respond within one business day.
Structural Inspection & Engineer Letter FAQs
Do I need a structural engineer or a home inspector?
They answer different questions. A home inspector gives a general overview of the property. A structural engineer assesses the structure specifically and can issue a sealed opinion that a building department, lender or insurer will accept. If someone has asked for a letter from an engineer, a home inspection report will not satisfy it.
What is an engineer letter and when do I need one?
It is a written opinion sealed by a licensed Professional Engineer confirming something about the structure — that it is adequate, that work was completed acceptably, or that a proposed alteration is sound. Lenders, insurers, lawyers and municipalities commonly request one during a sale, after a renovation, or in response to a work order.
Can you help with a municipal work order or building department request?
Yes. We assess the condition the order refers to, prepare the documentation the municipality has asked for, and set out the remedial work needed. Where the resolution requires drawings, we can prepare those too, so the whole matter is handled in one place.
I have cracks in my foundation. Is that structural?
Some cracking is normal shrinkage and some indicates movement or settlement that needs attention. Width, pattern, location and whether it is changing over time all matter. We assess it on site and tell you plainly which category it falls into, rather than leaving you to guess from photographs.
Can you inspect work that was done without a permit?
Yes, and it is a common reason people call us. We establish what was actually built, assess whether it is structurally adequate, and identify what is required for a retroactive permit — including any remedial work. Contact us with photos and we will explain the likely path.
Do you provide reports for real-estate transactions?
Yes. We prepare structural opinions for buyers, sellers and their lawyers where a condition of sale, a visible defect or an unpermitted alteration needs a professional assessment before closing. Tell us the closing context and we will scope the report accordingly.
Which areas do you attend for inspections?
We attend properties across the Greater Toronto Area and Durham Region, including Whitby, Oshawa, Ajax, Pickering, Toronto, Markham, Vaughan, Newmarket and Kawartha Lakes, and surrounding municipalities on request.
How do I arrange an inspection?
Call us or send the quote form on this page with the property address, what prompted the request, who the report is for, and photos of the condition if you have them. We review it and reply with a free, no-obligation quote before anything is booked.