


Drafting & Permit Coordination Services in Ontario
Accurate CAD drafting across residential and commercial permit types. We coordinate revisions, organise supporting documents, and keep submissions moving through municipal review.
What Clients Say




Thank you again

my project: attached garage to a bungalow, double car, with a roof back sloped, using a valley system for water drainage.



Thank You Mohammad. We are extremely pleased with the end result.
Punctual, Responsive, Quick, Efficient and Excellent Customer care.
CAD Drafting and Permit Coordination for Ontario Submissions
A permit application is rarely refused because the idea was wrong. It stalls because the drawings are inconsistent, a required document is missing, or nobody responded to the plan examiner’s comments.
GranDesign Engineering provides CAD drafting and permit coordination for residential and commercial projects. We produce full drawing sets under BCIN and P.Eng qualification, assemble the supporting documents your municipality requires, and manage the back-and-forth of review.
This service suits contractors and designers who need drafting capacity, homeowners working from sketches, and anyone whose application has already stalled and needs someone to take it the rest of the way.
What We Provide
Drafting and coordination can be the whole job or one part of it. We scope it to what you actually need.
Full BCIN and P.Eng Drafting Sets
Complete permit drawing sets — plans, elevations, sections, details and structural drawings — produced under the appropriate qualification and sealed where your scope requires it.
Municipal Comment Support and Revisions
We interpret plan examiner comments, make the required changes, and resubmit. This is often what separates an application that closes from one that sits.
As-Built Drawing Documentation
Accurate drawings of what exists, whether for a retroactive permit, a property record, a tenant file or the starting point of a renovation design.
Drawing Cleanup and Standardisation
Where you have drawings from multiple sources or an older set that no longer matches the building, we rebuild them into one consistent, current package.
Supporting Document Coordination
Surveys, energy compliance, mechanical information, engineer letters and specialist reports assembled into a single submission rather than sent piecemeal.
Submission Management
We prepare the application to your municipality’s checklist, submit it, and track it through review so nothing sits waiting on a response.
How We Handle a Drafting and Coordination Job
Most delays are administrative, not technical. The process is built to remove them.
1. Review What You Already Have
Sketches, an old survey, a partial CAD set, photographs or a stalled application — we start by establishing what exists and what still has to be produced.
2. Draft the Set
Drawings are produced to the standard your municipality expects, coordinated so that plans, elevations, sections and structural details agree with one another.
3. Assemble the Submission
We build the application against the municipality’s own checklist, so it is not returned at intake for a missing document.
4. Manage Review to Close
We respond to plan examiner comments, revise, and resubmit until the permit issues. You are not left translating review language on your own.
What Shapes a Drafting Scope
The size of a drafting job depends far more on the starting point than on the size of the building.
What You Are Starting From
A measured CAD set is a very different starting point from a hand sketch or a set of photographs. Where existing drawings are absent or unreliable, the building has to be documented first.
Residential or Commercial
Commercial sets carry additional requirements — Code data matrix, exiting analysis, barrier-free details and coordination with mechanical and electrical — that residential sets generally do not.
Whether an Engineer Seal Is Required
Structural elements and certain buildings require drawings sealed by a professional engineer. Other scopes can proceed under BCIN qualification. We confirm which applies before drafting begins.
Accuracy of Existing Information
Older drawings frequently no longer match the building. Where the record and reality differ, the discrepancy has to be resolved before submission rather than discovered at inspection.
Municipal Submission Format
Requirements for drawing scale, sheet size, digital format and checklist documents vary between municipalities and affect how the set is produced.
Whether the Application Has Already Stalled
Picking up a refused or commented application means understanding what the reviewer objected to before anything is redrawn. That review is part of the work.
Who We Work With
Contractors and designers who need drafting capacity, homeowners holding a set of sketches, and anyone whose permit application has stalled on municipal comments they would rather not handle alone.

Homeowners
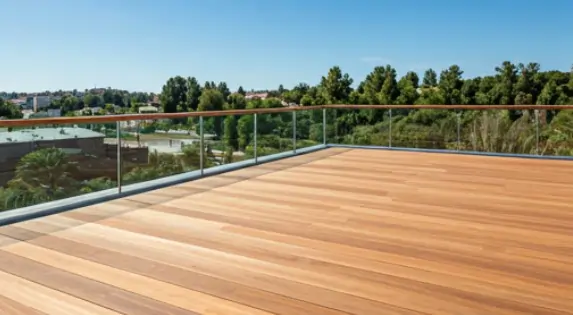
We help homeowners turn deck, porch, stair, and outdoor living ideas into clear permit-ready drawings.

Property Owners
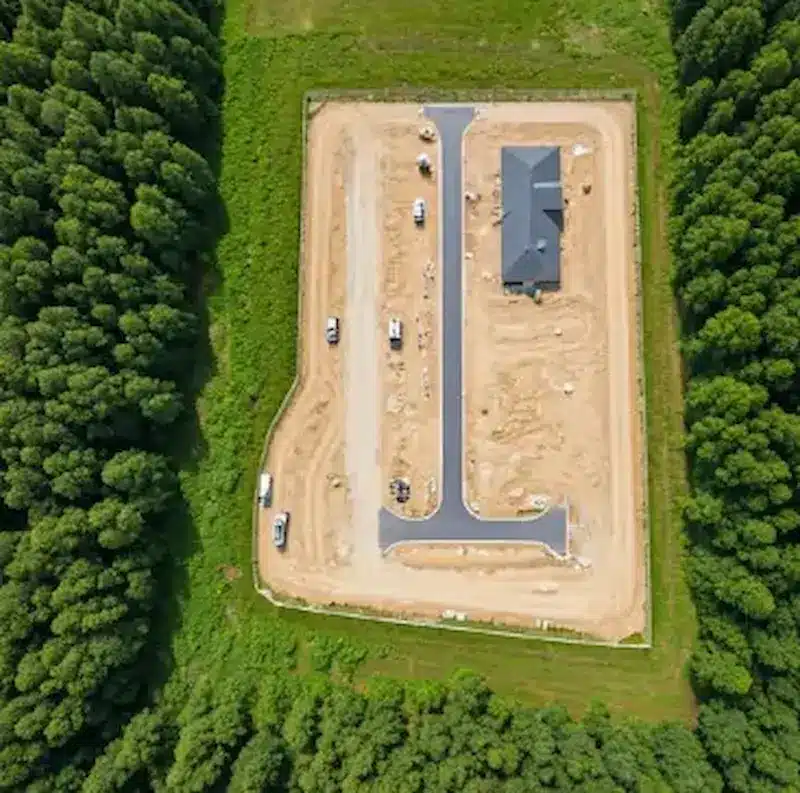
We support owners upgrading rental properties, investment homes, cottages, and family homes with organized deck and porch permit documents.

Contractors & Builders
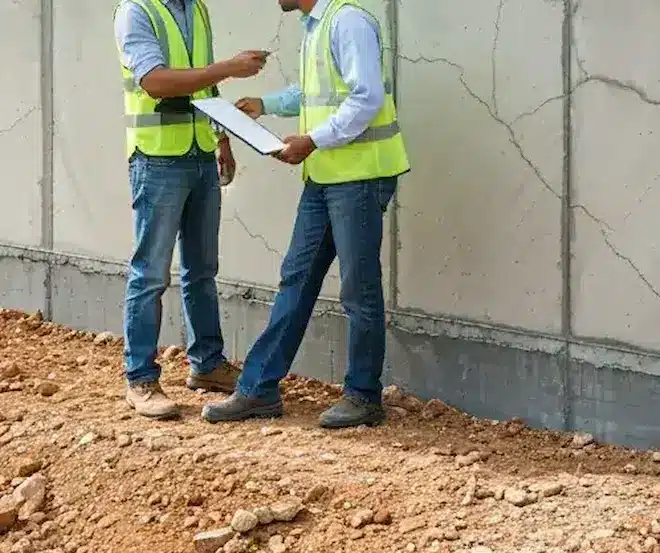
We prepare accurate plans and engineering notes that reduce back-and-forth, support inspections, and help deck and porch projects stay buildable on site.
Our Services
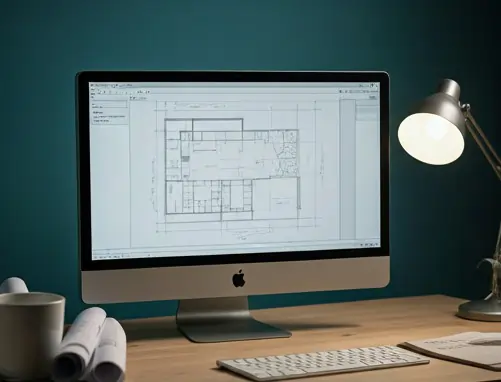
From residential renovations to commercial permits, we provide P.Eng-stamped structural drawings and coordinated engineering support across the GTA.
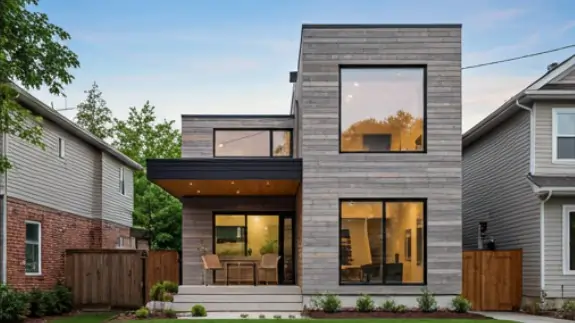
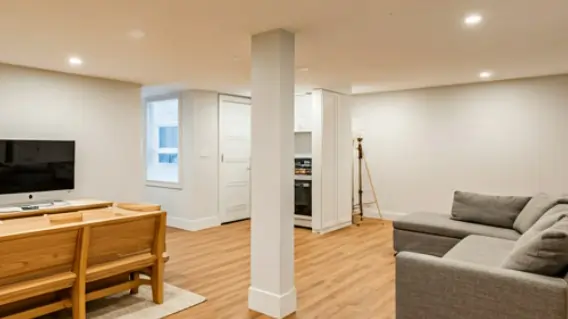

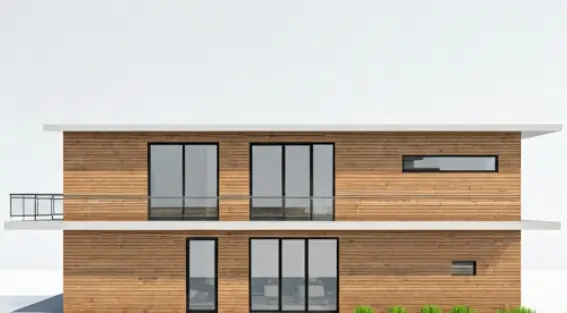

Why our clients keep coming back.
All drawings stamped and certified by Professional Engineers of Ontario.
Over 30 years of experience in all categories of construction projects, from residential to commercial.
We know GTA municipalities well — that means faster reviews and fewer back-and-forth cycles.
Professional engineering services at competitive, transparent rates.
You’ll always know where things stand — we keep you updated throughout.
Every municipality has its own quirks. We know them so you don’t have to learn the hard way.
Additional Coordinated Services
We coordinate supporting documents when they apply to your permit scope.
If your open-concept project is part of a larger renovation that requires additional documents, we can coordinate them so the package stays consistent.
Where We Work
We provide drafting and permit coordination across the Greater Toronto Area and Durham Region, including Whitby, Oshawa, Ajax, Pickering, Toronto, Markham, Vaughan, Newmarket and Kawartha Lakes, and we take on drafting work for projects elsewhere in Ontario where the submission is handled remotely.
Build Your Future With GranDesign.
Partner with us for structured permits, seamless approvals, and engineering built to last. Tell us about your project and we’ll walk you through exactly what your municipality needs.Request a Quote
Tell us about your project — we typically respond within one business day.
Drafting & Permit Coordination FAQs
Can you work from my sketches or existing drawings?
Yes. Sketches, photographs, an old survey or a partial CAD set are all workable starting points. Where existing information is incomplete or no longer matches the building, we document the current conditions and build the set from an accurate base.
What is the difference between BCIN and P.Eng drawings?
BCIN is a qualification for designers permitted to submit certain building designs in Ontario. A P.Eng seal comes from a licensed professional engineer and is required for structural design and for buildings above defined size and classification thresholds. We provide both, and confirm which your project requires before drafting.
My permit application received comments I do not understand. Can you handle it?
Yes. We interpret the plan examiner’s comments, make the required drawing changes, prepare any additional documentation requested, and resubmit. Taking over a stalled application is a routine part of this service.
Do you prepare as-built drawings?
Yes. We produce accurate drawings of existing conditions for retroactive permits, property records, tenant files, or as the base for a renovation design. This is often the first step where no reliable drawings exist.
Do you draft for both residential and commercial projects?
Yes. Residential covers renovations, additions, basements, decks and custom homes. Commercial covers fit-outs, change of use, interior remodelling and renovations, which carry additional Building Code documentation requirements.
Can you coordinate the supporting documents as well as the drawings?
Yes, and it is usually where applications get stuck. We assemble surveys, energy compliance, mechanical information, engineer letters and specialist reports into one coordinated submission rather than leaving you to send them piecemeal.
Will you submit the application to the municipality for me?
We prepare the package to your municipality’s checklist and manage the submission and review process, responding to comments through to permit issuance. Tell us which city you are applying to and we will confirm how their process works.
How do I get a quote for drafting or permit coordination?
Call us or send the quote form on this page with your project address, a description of the work, and whatever drawings, sketches or municipal comments you already have. We review it and reply with a free, no-obligation quote.