


Lot Grading, Drainage & Site Servicing Plans in Ontario
Grading plans, drainage layouts and servicing design to support your building permit submission. We address site runoff and stormwater clearly so the civil side of your application does not hold up approval.
What Clients Say




Thank you again

my project: attached garage to a bungalow, double car, with a roof back sloped, using a valley system for water drainage.



Thank You Mohammad. We are extremely pleased with the end result.
Punctual, Responsive, Quick, Efficient and Excellent Customer care.
Civil Engineering Support for Permit Submissions
Many building permits stall on the civil side rather than the structural one. The house design is fine, but the municipality wants to know where water goes — across the lot, away from the foundation, and into the municipal system without affecting the neighbours.
GranDesign Engineering prepares lot grading plans, drainage layouts and site servicing design to accompany your permit application. The drawings show existing and proposed elevations, how surface water is directed, and how the site connects to municipal services.
We work on new builds, additions, basement walkouts, garden suites and infill lots, and we design to the grading and stormwater standards your specific municipality applies rather than a generic template.
What We Provide
Civil scope varies widely between municipalities. These are the deliverables most commonly requested alongside a permit application.
Lot Grading and Drainage Plans
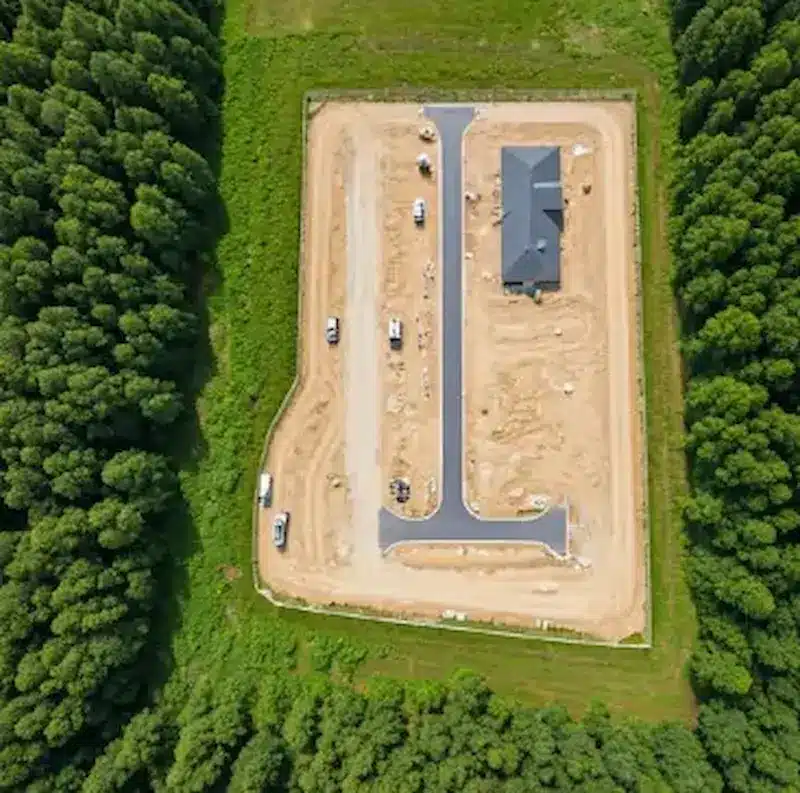
Existing and proposed grades, swale locations, slope directions and spot elevations, showing how surface water is carried away from the building and off the lot without impacting adjacent properties.
Sewer and Servicing Design
Sanitary and storm connection design, invert levels and service routing from the building to the municipal main, coordinated with the proposed grading.
Garden Suite Feasibility Studies
Assessment of whether an additional dwelling unit works on your lot — access, servicing capacity, drainage, setbacks and grading — before you commit to a full design.
Stormwater Management Details
Where the municipality requires runoff to be controlled on site, we design the approach and provide the supporting calculations and details.
Contractor-Ready Civil Plans
Drawings dimensioned and annotated so the excavator and site crew can build from them, not just satisfy a plan examiner.
Erosion and Sediment Control
Where required during construction, we show the measures needed to keep sediment on site and out of the municipal system.
How a Civil Package Comes Together
Grading is reviewed by a different department than your building drawings, and it has its own standards.
1. Confirm the Municipal Standard
We identify the grading and stormwater requirements that apply to your lot, including any subdivision agreement, engineered lot grading plan or conservation authority regulation already on file.
2. Establish Existing Conditions
Design starts from real elevations. We work from your survey where one exists, and identify what additional topographic information is needed if it does not.
3. Design the Grading and Servicing
Proposed grades, swales, slopes and service connections are designed together, so drainage works with the building footprint rather than being adjusted around it afterwards.
4. Submission and Engineering Review
We prepare the package for the municipality’s engineering review and respond to comments through to approval.
What Shapes a Civil Engineering Scope
Two identical houses on different lots can need very different civil work.
Existing Lot Slope
A flat lot and a lot that falls steeply toward the house are different problems. Steeper sites need more design attention to keep water away from the foundation and off neighbouring properties.
Whether a Survey Exists
A current survey with elevations makes the work straightforward. Without one, topographic information has to be obtained before design can proceed on a defensible basis.
Municipal Grading Standards
Requirements differ significantly between municipalities. Some require an engineered lot grading plan for any addition; others only for new builds or where drainage is being altered.
Basement Walkouts and Below-Grade Entrances
Any below-grade entrance changes drainage substantially and usually needs a designed approach for collecting and discharging water, plus supporting structural detail.
Servicing Capacity
Adding a unit or fixtures raises whether the existing sanitary and storm connections can carry the load, or whether a new or upgraded connection is required.
Conservation Authority and Special Areas
Lots near watercourses, floodplains or regulated areas involve an additional approval body with its own submission requirements and timelines.
Who We Work With
Homeowners whose permit was flagged for grading, builders preparing a new-build submission, and contractors who need contractor-ready civil plans that survive municipal engineering review.

Homeowners
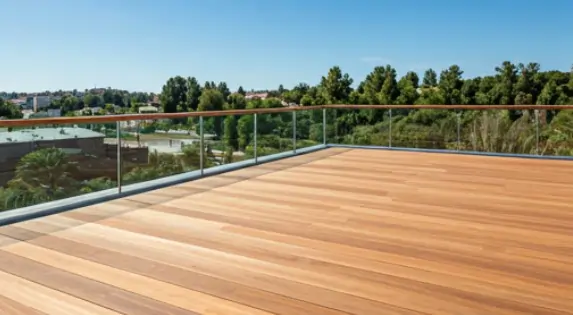
We help homeowners turn deck, porch, stair, and outdoor living ideas into clear permit-ready drawings.

Property Owners
We support owners upgrading rental properties, investment homes, cottages, and family homes with organized deck and porch permit documents.

Contractors & Builders
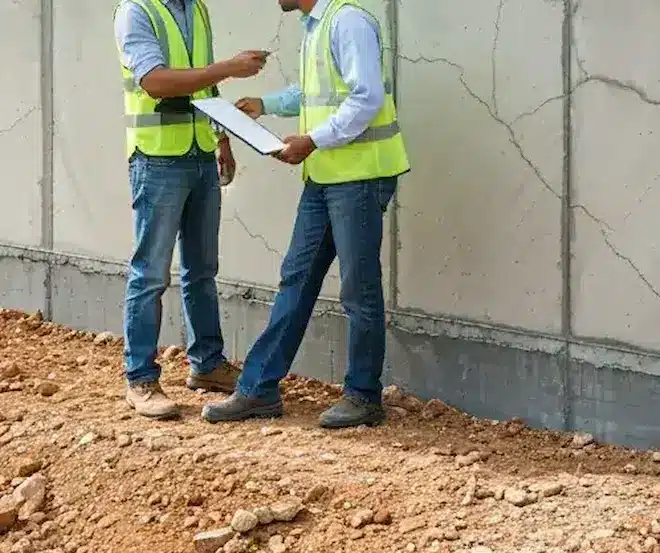
We prepare accurate plans and engineering notes that reduce back-and-forth, support inspections, and help deck and porch projects stay buildable on site.
Our Services
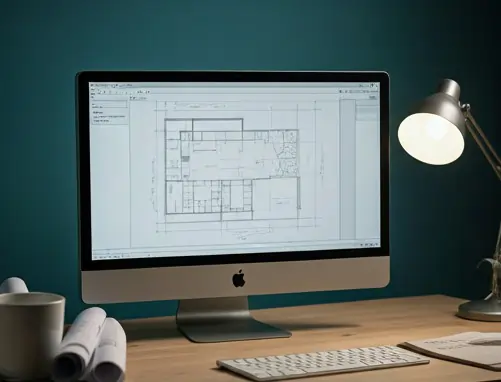
From residential renovations to commercial permits, we provide P.Eng-stamped structural drawings and coordinated engineering support across the GTA.


Why our clients keep coming back.
All drawings stamped and certified by Professional Engineers of Ontario.
Over 30 years of experience in all categories of construction projects, from residential to commercial.
We know GTA municipalities well — that means faster reviews and fewer back-and-forth cycles.
Professional engineering services at competitive, transparent rates.
You’ll always know where things stand — we keep you updated throughout.
Every municipality has its own quirks. We know them so you don’t have to learn the hard way.
Additional Coordinated Services
We coordinate supporting documents when they apply to your permit scope.
If your open-concept project is part of a larger renovation that requires additional documents, we can coordinate them so the package stays consistent.
Where We Work
We prepare lot grading, drainage and site servicing plans across the Greater Toronto Area, Durham Region and Northumberland, including Whitby, Oshawa, Ajax, Pickering, Toronto, Markham, Vaughan, Newmarket and Kawartha Lakes. Grading and stormwater standards are set locally, so we design to the standard your municipality actually enforces.
Build Your Future With GranDesign.
Partner with us for structured permits, seamless approvals, and engineering built to last. Tell us about your project and we’ll walk you through exactly what your municipality needs.Request a Quote
Tell us about your project — we typically respond within one business day.
Civil Engineering & Lot Grading FAQs
Do I need a grading plan for my building permit?
It depends on your municipality and your scope. Most require one for new builds, and many require one for additions, basement walkouts or anything that changes how water moves across the lot. Send us your address and scope and we will confirm what applies at no charge.
What is a lot grading plan?
A drawing showing existing and proposed elevations across your property, along with slopes, swales and drainage directions. It demonstrates to the municipality that surface water is carried away from the building and off your lot without being directed onto adjacent properties.
Do you provide site servicing design for sanitary and storm?
Yes. We design sanitary and storm connections from the building to the municipal main, including invert levels and routing, coordinated with the proposed grading so the two do not conflict on site.
Can you tell me whether a garden suite works on my lot?
Yes. A feasibility study reviews access, servicing capacity, drainage, setbacks and grading to establish whether an additional dwelling unit is viable before you commit to a full design. It is the cheapest stage at which to find out.
Do I need a survey before you can prepare a grading plan?
Design has to start from real elevations, so a current survey with topographic information is the usual starting point. If you do not have one, tell us — we will explain what is needed and what can be worked around.
My permit was refused over drainage. Can you help?
Yes, and it is a common reason people contact us. We review the municipality’s comments, design a grading and drainage solution that addresses them, and prepare the revised package for resubmission.
Do you work outside the GTA?
We regularly prepare civil packages across Durham Region, Northumberland, Kawartha Lakes and the wider GTA, and we take on projects in surrounding municipalities. Ask us about your location.
How do I get a quote for civil engineering support?
Call us or complete the quote form on this page with your address, your project scope, and any survey, grading plan or municipal comments you already have. We review it and reply with a free, no-obligation quote.