

Structural Engineer in
Oshawa
Permit-ready structural drawings and practical engineering support for Oshawa homeowners and commercial spaces. From beam design for open-concept renovations to complete permit packages for new builds and additions.
What Clients Say




Thank you again

my project: attached garage to a bungalow, double car, with a roof back sloped, using a valley system for water drainage.



Thank You Mohammad. We are extremely pleased with the end result.
Punctual, Responsive, Quick, Efficient and Excellent Customer care.
Professional Engineering Services in Oshawa
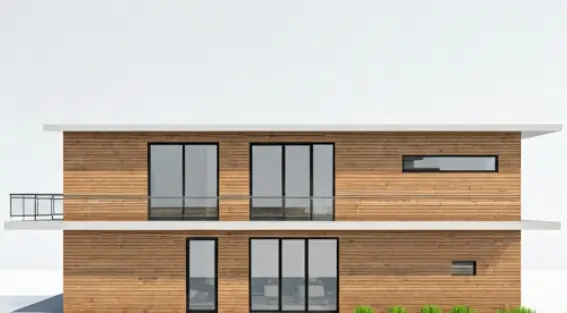
Residential Building Permits in Oshawa
Stamped structural drawings for custom homes and major renovations in Oshawa—clear, organized, and ready for review. We can also help respond to municipal comments so your application keeps moving.
- Custom Home Architectural & Structural Sets
- Structural Steel & Framing Design
- Foundation & Footing Engineering
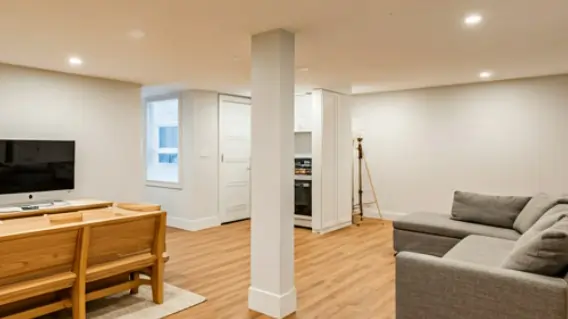
Basement & Second Unit Permits in Oshawa
Want to legalize a basement suite? We help prepare permit drawings that address life-safety requirements like egress and fire separation—plus structural details if you’re altering openings or framing.
- Legal Second Unit Permit Drawings
- HVAC, Plumbing & Fire Safety Plans
- Separate Entrance Engineering

Load-Bearing Wall Removal in Oshawa
Open up your space safely with an engineered beam plan. We provide a site review (when needed), beam sizing, post locations, and practical shoring notes your contractor can follow with confidence.
- LVL & Steel Beam Engineering
- Structural Shoring Schedules
- Load Path Analysis & Post Support
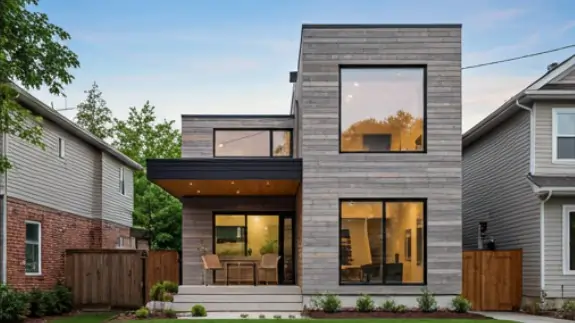
Home Addition Permits in Oshawa
Planning an addition? We design the structural “backbone”—footings, foundations, framing, and tie-ins—so the new space connects properly to your existing home and performs well over time.
- Second Storey Addition Design
- Rear & Side Extension Engineering
- Garage Conversions & Extensions
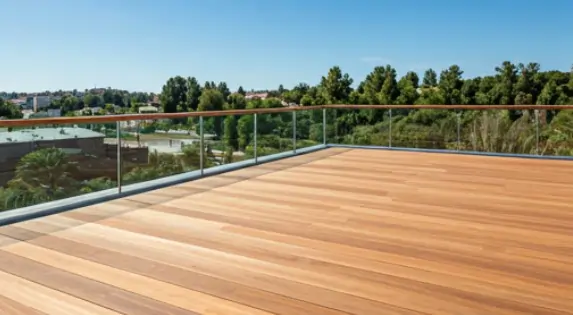
Deck & Porch Permits in Oshawa
Enjoy outdoor living with a code-ready deck plan. We specify footing depths, joist spans, connections, and guardrails— the details inspectors look for when approving and signing off.
- High-End Multi-Level Decks
- Covered Porches & Patio Roofs
- Helical Pile & Footing Specs

Commercial Building Permits in Oshawa
From tenant improvements to restaurant renovations, we produce clean permit drawings that help your project get reviewed efficiently—without confusion or back-and-forth.
- Retail & Office Interior Fit-outs
- Change of Use & Occupancy Permits
- Mezzanine & Racking Engineering
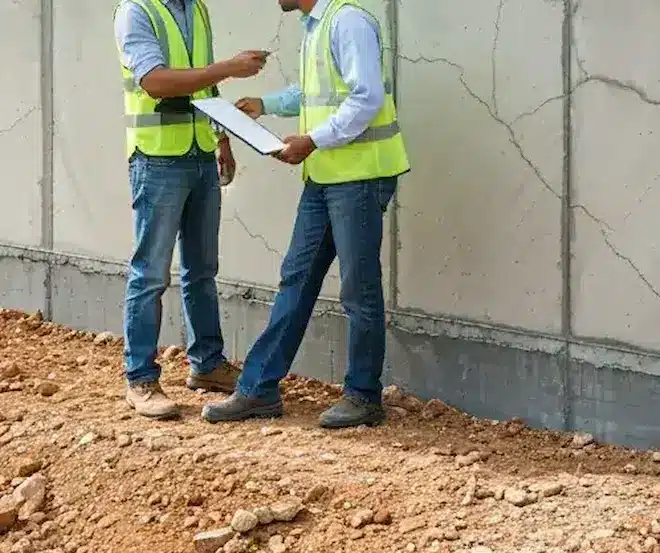
Inspections & Letters in Oshawa
Need an engineer’s letter for a renovation, real-estate closing, or a city request? We perform on-site assessments and provide clear documentation you can actually use.
- Structural Integrity Inspections
- Foundation Crack & Settlement Reviews
- Municipal Work Order Remediation
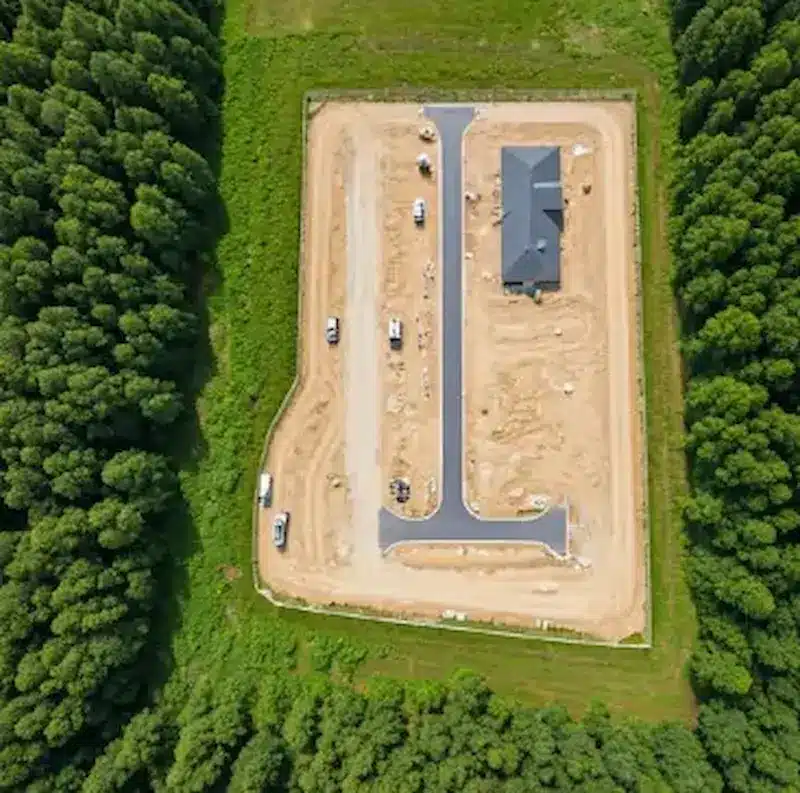
Civil Engineering Support in Oshawa
Grading and drainage plans that keep water moving away from your foundation and meet review requirements. Ideal for new builds, additions, and site changes.
- Lot Grading & Drainage Plans
- Sewer & Servicing Design
- Garden Suite Feasibility Studies
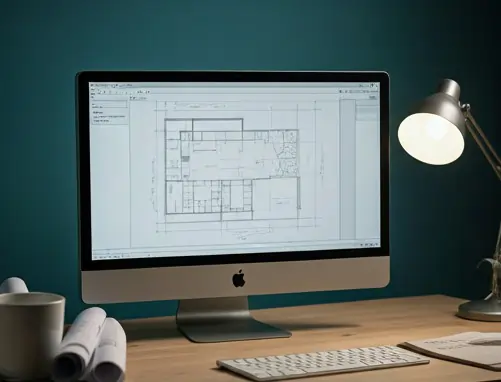
Drafting & Coordination in Oshawa
Clean CAD drafting and straightforward coordination so everyone stays aligned—designer, contractor, and municipality. The goal: fewer review questions and faster approvals.
- Full BCIN & P.Eng Drafting Sets
- Municipal Comment Support & Revisions
- As-Built Drawing Documentation
Why Choose GranDesign Engineering
Licensed P.Eng
Every project is reviewed, stamped, and signed by Professional Engineers of Ontario.
Professional Experience (30+ Years)
Decades of experience designing practical solutions for homes, additions, and commercial spaces.
Fast Turnaround
Efficient workflows that help you get from “idea” to “permit-ready” without delays.
Competitive Pricing
Transparent scope and fair pricing—so you know what you’re getting from day one.
Clear Communication
Straight answers, practical recommendations, and updates you don’t have to chase.
Oshawa & GTA Expertise
We understand local review expectations and coordinate smoothly across Durham and the GTA.

Start Your project
Tell us what you’re building (or renovating) and we’ll reply with next steps. Fill out the form below and our team will get back to you within 24 hours.
Request a Quote
Tell us about your project — we typically respond within one business day.
Oshawa Building Permit FAQs
Do I need a building permit in Oshawa?
The City of Oshawa requires a permit for work that affects structure, layout, exits or plumbing — additions, basement suites, decks, garages, load-bearing wall removal and new openings among them. Cosmetic work usually does not. Tell us your scope and we will confirm what applies before you spend anything on drawings.
What does the City of Oshawa building department require in a submission?
A typical Oshawa application includes a site plan, existing and proposed floor plans, elevations, sections, and structural drawings covering beams, lintels, framing and foundations. Larger scopes attract additional requirements such as grading, energy compliance or a current survey. We assemble the package against Oshawa’s own checklist.
How do I apply for a building permit in Oshawa?
Oshawa accepts applications through its online building permit portal. We prepare the drawing set and supporting documents in the formats the City accepts, and where you would rather not manage the process, we handle submission and respond to plan review comments through to issuance.
What are Oshawa building permit fees?
Fees are set by the City of Oshawa and vary with the type and size of work, so the City’s current fee schedule is the authority on cost. Our quote covers the drawings and engineering only; municipal fees are paid directly to Oshawa and are separate from what we charge.
Do you provide structural engineering in Oshawa?
Yes. Beam and lintel design, load path analysis, foundation design, load-bearing wall removal and structural assessments are all in scope, sealed by a Professional Engineer of Ontario where your project requires it.
Can you design a basement apartment in Oshawa?
Yes. Oshawa permits additional residential units subject to zoning and parking requirements, with Building Code rules governing fire separation, sound transmission, egress and ceiling height. We check the zoning position for your property first, because it determines whether the layout you want is achievable.
Do you handle Oshawa permit revisions and plan review comments?
Yes, and it is one of the most common reasons people contact us. We interpret the examiner’s comments, make the required drawing changes, prepare any additional documentation and resubmit to the City.
How do I get a quote for Oshawa permit drawings?
Call us or complete the quote form on this page with your Oshawa address, a description of the project, and any drawings or sketches you already have. We review it and respond with a free, no-obligation quote.