


Structural Engineer in
Pickering
Permit-ready structural drawings and building permit support for homeowners, builders, and businesses in Pickering. From load-bearing wall removals to additions, basement second units, and commercial fit-outs.
Professional Engineering Services in Pickering
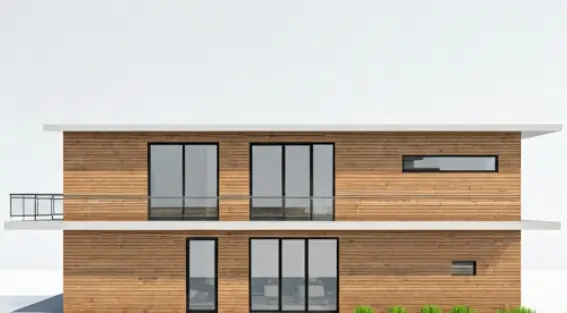
Residential Building Permits in Pickering
P.Eng-stamped structural drawings for custom homes, major renovations, and permit applications in Pickering. We prepare permit-ready sets and provide review-comment support to keep your file moving.
- Custom Home Architectural & Structural Sets
- Structural Steel & Framing Design
- Foundation & Footing Engineering
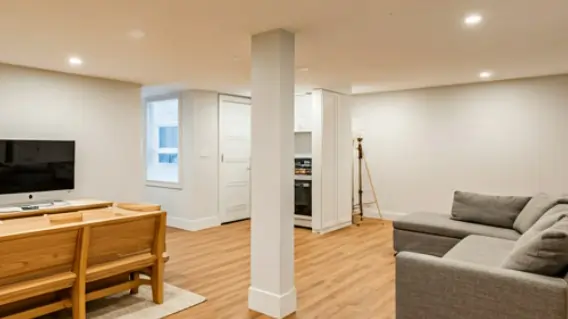
Basement & Second Unit Permits in Pickering
Permit drawings for legal basement apartments and secondary suites in Pickering. We coordinate life-safety details (egress, fire separation, layouts) and structural design when framing changes are involved.
- Legal Second Unit Permit Drawings
- HVAC, Plumbing & Fire Safety Plan Coordination
- Separate Entrance Engineering

Load-Bearing Wall Removal in Pickering
Open up your layout safely with an engineered beam and clear shoring notes. We assess load paths, size LVL/steel beams, and provide permit-ready structural details when required.
- LVL & Steel Beam Engineering
- Structural Shoring Schedules
- Load Path Analysis & Post Support
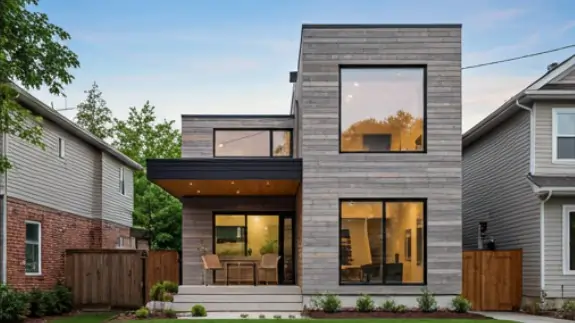
Home Addition Permits in Pickering
Add space with confidence. We engineer foundations, floor framing, roof tie-ins, and key connections so the new work integrates cleanly with the existing home.
- Second Storey Addition Design
- Rear & Side Extension Engineering
- Garage Conversions & Extensions
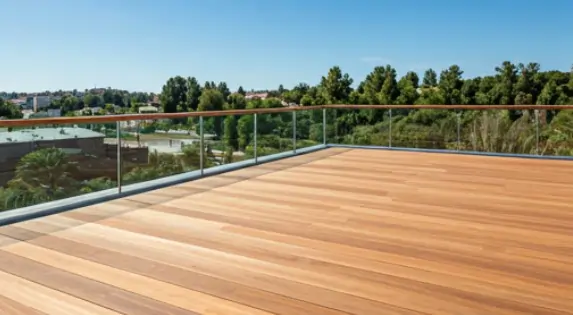
Deck & Porch Permit Drawings in Pickering
Code-aligned deck and porch designs with clear spans, connections, and guard details. We specify footing depths and structural members for safe outdoor spaces.
- High-End Multi-Level Decks
- Covered Porches & Patio Roofs
- Helical Pile & Footing Specs

Commercial Building Permits in Pickering
Tenant improvements, retail fit-outs, and restaurant renovations in Pickering. We provide P.Eng-stamped drawings and practical structural details designed for clearer review.
- Retail & Office Interior Fit-outs
- Change of Use & Occupancy Permits
- Mezzanine & Racking Engineering
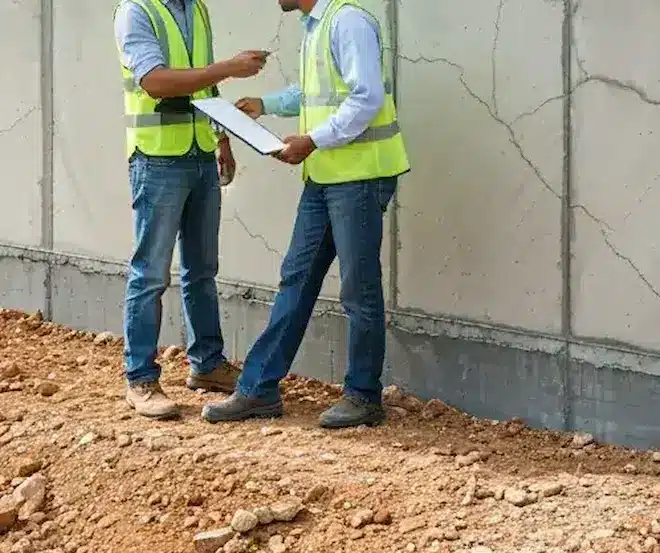
Inspections & Engineer Letters in Pickering
On-site structural assessments with clear written findings. Ideal for real-estate conditions, foundation concerns, municipal requests, and structural compliance reporting.
- Structural Integrity Inspections
- Foundation Crack & Settlement Reviews
- Municipal Work Order Remediation
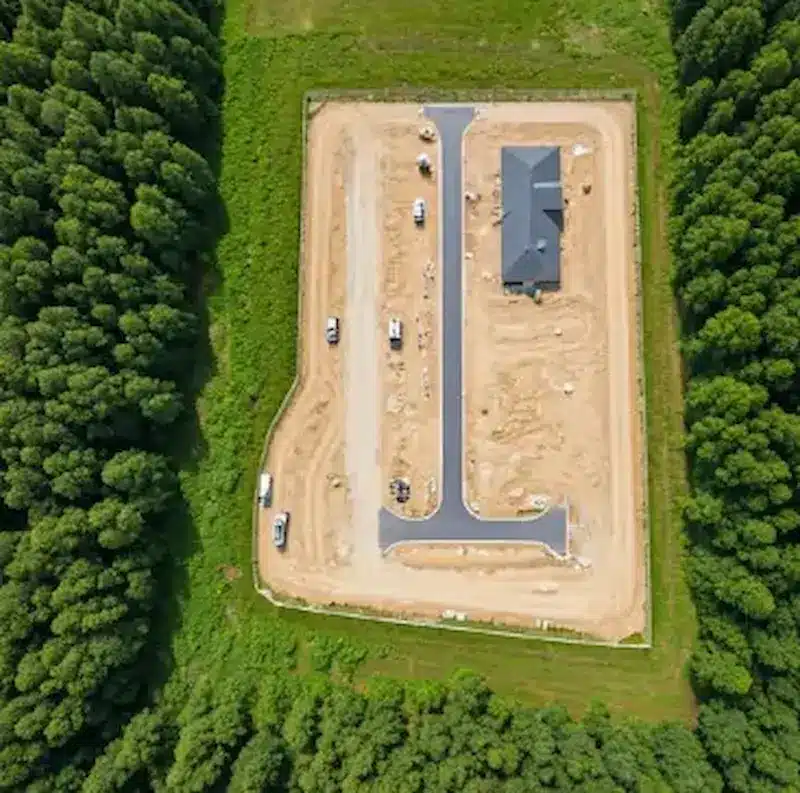
Civil Engineering Support in Pickering
Grading plans and drainage layouts to support permit submissions. We coordinate site runoff considerations for additions, new builds, and exterior work when required.
- Lot Grading & Drainage Plans
- Sewer & Servicing Design
- Garden Suite Feasibility Studies
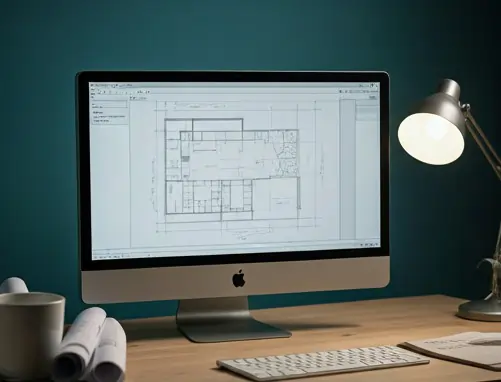
Drafting & Permit Coordination in Pickering
Accurate CAD drafting for residential and commercial permit types. We organize the drawing set, coordinate supporting documents, and help address municipal review comments.
- Full BCIN & P.Eng Drafting Sets
- Municipal Comment Support & Revisions
- As-Built Drawing Documentation
Why Choose GranDesign Engineering
Licensed P.Eng
All drawings stamped and certified by Professional Engineers of Ontario.
Professional Experience (30+ Years)
Over 30 years of experience in all categories of construction projects, from residential to commercial.
Fast Turnaround
Optimized processes for the quickest municipal approval times across the GTA.
Competitive Pricing
Professional engineering services at market-leading rates.
Clear Communication
Regular updates on your permit status with dedicated project managers.
GTA & Pickering Expertise
Deep knowledge of municipal review expectations and Ontario Building Code requirements.

Integrated Approach:
Where Design Meets Structural Reality in Pickering
Many permit delays happen when drawings look good on paper, but the structure doesn’t support the layout behind the walls. In Pickering, we align architectural planning and structural engineering early so your submission is buildable, coordinated, and easier to review.
What Clients Say




Thank you again

my project: attached garage to a bungalow, double car, with a roof back sloped, using a valley system for water drainage.



Thank You Mohammad. We are extremely pleased with the end result.
Punctual, Responsive, Quick, Efficient and Excellent Customer care.
Additional Coordinated Services for Pickering Permits
Some Pickering building permit applications require supporting documents from other disciplines. When needed, we coordinate with trusted consultants so your submission package stays complete and consistent.
Electrical Design Coordination
When electrical drawings are required, we coordinate layouts and documentation for permit submission.
Mechanical & HVAC Coordination
For secondary units and larger renovations, we coordinate ventilation/HVAC documentation when requested.
Survey Services
For additions or exterior work, we coordinate surveys when accurate site data is required for the drawings.
Grading Plans
When drainage/grading details are requested, we coordinate grading plans to complete the submission.
Serving Pickering neighbourhoods including Bay Ridges, West Shore, Amberlea, Rouge Park area, and Brock Ridge.
Simple Process for Pickering Permits: How We Work
1. Initial Consultation
Tell us what you’re planning in Pickering. We confirm what drawings are required and the best next step.
2. Site Review & Feasibility
We review site conditions and the existing structure to confirm the plan is realistic and buildable.
3. Design & Engineering
We prepare coordinated permit drawings that align layout + structure for a smoother review process.
4. Permit Submission Support
We help organize your submission package and respond to reviewer comments if updates are requested.
5. Construction-Phase Engineering Support
We stay available for contractor questions, drawing clarifications, site visits, and inspections when required.
Common Pickering projects we support include additions, basement second units, beam design for open-concept layouts, and commercial fit-outs. Not sure what applies? Start with a quick consultation.
Start Your Project
Tell us about your Pickering project and we’ll follow up with next steps for drawings, timeline, and required documents.
Request a Quote
Tell us about your project — we typically respond within one business day.
Pickering Building Permit FAQs
Do I need a building permit in Pickering?
The City of Pickering requires a permit for additions, structural alterations, basement apartments, decks above a set height, garages and work affecting exits or plumbing. Cosmetic renovation generally does not. Tell us your scope and we will confirm what Pickering requires before you commit to anything.
What does the Pickering building department require in an application?
A Pickering submission generally includes a site plan showing setbacks, existing and proposed floor plans, elevations, sections and structural details for beams, framing and foundations. Grading, energy compliance and survey information are requested depending on the scope of work.
Can you prepare drawings for a basement apartment in Pickering?
Yes. Pickering permits additional residential units subject to zoning and parking provisions, with the Building Code governing fire separation, sound transmission, egress windows and ceiling height. We confirm the zoning position for your property first, since it decides what layout is achievable.
Do you handle load-bearing wall removal in Pickering?
Yes. Removing a load-bearing wall in Pickering needs engineered drawings showing the replacement beam, its supports and how the load reaches the foundation. We design it, seal the drawings and provide installation notes for your contractor.
Do you design decks and porches for Pickering properties?
Yes. Deck permits in Pickering turn on height above grade, whether the structure is attached, and setbacks. We prepare framing plans, footing details, guard and stair details and the site plan the City needs.
Can you help if my Pickering permit application was refused or commented on?
Yes. We review the City’s comments, revise the drawings to address them, assemble any further documentation requested and resubmit on your behalf.
Do you provide structural inspections in Pickering?
Yes. We carry out structural assessments and issue engineer letters for Pickering properties — foundation and settlement reviews, pre-purchase opinions and assessments responding to a municipal request.
How do I get a quote for Pickering permit drawings?
Call us or send the quote form on this page with your Pickering address, a description of the project and any sketches or drawings you have. We review it and reply with a free, no-obligation quote.