


Home Addition Permit Drawings in Ontario
Planning to add more living space? We prepare permit-ready drawings and structural design for home additions, including rear additions, second-storey additions, garage additions, and layout changes that need municipal approval.
What Clients Say




Thank you again

my project: attached garage to a bungalow, double car, with a roof back sloped, using a valley system for water drainage.



Thank You Mohammad. We are extremely pleased with the end result.
Punctual, Responsive, Quick, Efficient and Excellent Customer care.
Home Addition Permit Drawings + Structural Engineering
A home addition is one of the best ways to create more usable space without moving, but it also has to fit the existing house safely. New walls, roof framing, foundations, beams, openings, and connections all need to be shown clearly before the City can approve the work.
GranDesign Engineering prepares home addition permit drawings that are practical for contractors and clear for municipal review. Our team combines residential structural engineer support with permit drawing coordination, so your project can move from idea to approval with fewer surprises.
We are not a general contractor. We prepare the required building permit drawings, structural drawings, and engineering details for your addition, and we can coordinate supporting documents when they apply to your scope.
What We Provide
Permit-Ready Drawings
Clear plans, elevations, sections, and details prepared for residential building permit submission.
Structural Design
Beam, joist, foundation, roof, and connection details designed for the new addition and the existing home.
Permit Coordination
Support with the drawing package, revisions, and related documents when the municipality requests clarification.
What We Provide for Home Addition Permits
Every addition is different. A small rear addition may need foundation and roof framing details, while a second-storey addition can require a deeper review of the existing structure. We keep the scope organized so the permit package is easier to review and easier to build from.
- Home addition permit drawings for rear additions, side additions, garage additions, and second-storey additions
- Existing-condition review to understand how the new work connects to the current house
- Structural drawings for beams, posts, lintels, floor framing, roof framing, and load paths
- Foundation and footing details where the addition needs new support
- Ontario Building Code review notes and permit-ready details for municipal submission
- Revisions and clarification responses if the City requests changes during permit review
If your project also includes removing walls, adding larger openings, or changing the roof shape, we can include those structural items in the same coordinated permit package.
Common Home Addition Projects We Support
Home additions can look simple from the outside, but each type affects the structure in a different way. We prepare drawings that explain the design clearly, including how the new space is supported and how it connects to the existing building.
Rear, Side, and Main-Floor Additions
These projects often involve new foundations, exterior wall openings, roof tie-ins, drainage coordination, and structural supports where the addition connects to the original house.
- Foundation and framing details
- Openings between existing and new spaces
Second-Storey Additions
Adding a floor above an existing home requires careful structural review. We check load paths, existing framing, and support conditions so the design is realistic before permit submission.
- Existing structure review
- Floor, wall, roof, and connection design
How an Addition Permit Package Comes Together
An addition is reviewed twice — once against zoning and once against the Building Code. We work both tracks from the start.
1. Zoning and Feasibility Review
We check your zoning by-law first: setbacks, lot coverage, height, and permitted projections. Knowing what is allowed before design begins is what prevents a redesign or a variance application later.
2. Existing Structure Assessment
We assess the existing foundation, walls, floor and roof framing to determine what can carry additional load and what needs reinforcement. For second storeys this assessment usually defines the entire project.
3. Coordinated Design
Architectural layout, structural framing and foundation design are developed as one package, including the connection between old and new construction where most addition problems originate.
4. Submission and Review Support
We prepare the drawings to your municipality’s checklist, submit, and handle plan review comments through to permit issuance.
What Shapes an Addition Scope
Additions vary more than any other residential project type. These factors usually determine the size of the package.
Type of Addition
A single-storey rear addition, a side extension, a second storey and a garage conversion are structurally different problems. Second storeys in particular depend heavily on what the existing house can carry.
Foundation Design
Most additions need a new frost-depth foundation designed for site conditions and loads. Where the addition sits close to the existing foundation, the excavation sequence and support of the existing structure need detailing.
Tie-In to the Existing House
The junction between old and new is where cracking, water entry and settlement problems appear. Differential movement, flashing, insulation continuity and structural connection all have to be detailed explicitly.
Existing Capacity and Reinforcement
Adding load above frequently means enlarged footings, new beams or columns, reinforced floor framing, or improved load paths. We design only what the loads actually require, not a blanket upgrade.
Roof Geometry and Drainage
How the new roof meets the existing roof affects framing, snow load accumulation, valley drainage and ice damming. A clean roof solution often simplifies the structure beneath it.
Zoning Limits and Variance Risk
Where an addition cannot meet a setback, coverage or height requirement, a minor variance may be needed. We flag this early so you can decide whether to redesign or apply, rather than discovering it at intake.
Who We Work With
Homeowners adding space, contractors managing addition projects, and designers who need the structural side of an addition engineered and detailed to match their layout.

Homeowners
Planning more space for family, work, storage, or a growing household? We help turn your addition idea into a permit-ready drawing package.

Property Owners
We support owners improving rental properties, investment homes, and long-term family homes with clear residential engineering documents.

Contractors & Builders
We prepare accurate plans and structural notes that reduce back-and-forth, support inspections, and help the work stay buildable on site.
Our Services
From residential renovations to commercial permits, we provide P.Eng-stamped structural drawings and coordinated engineering support across the GTA.

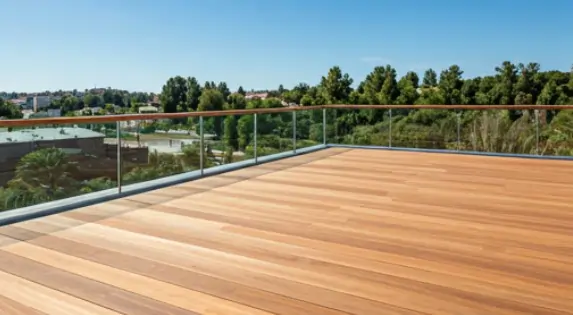

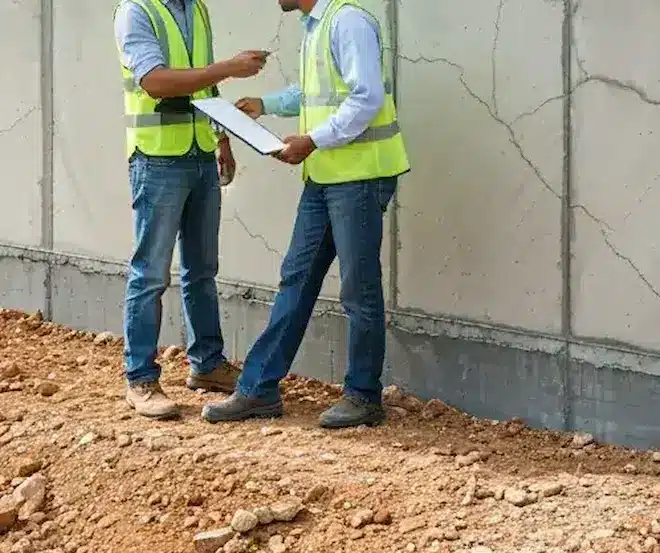
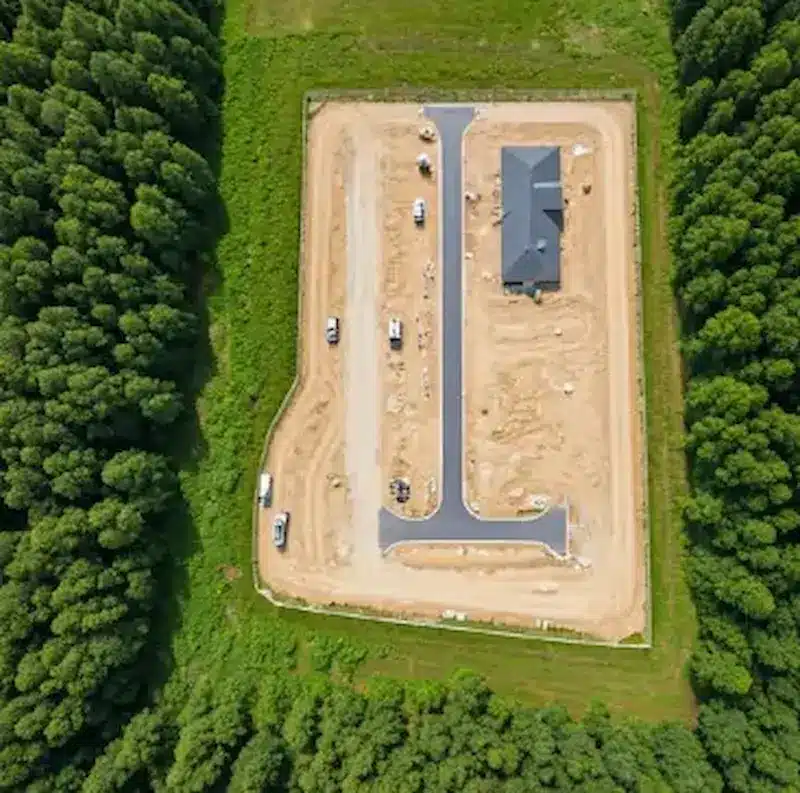
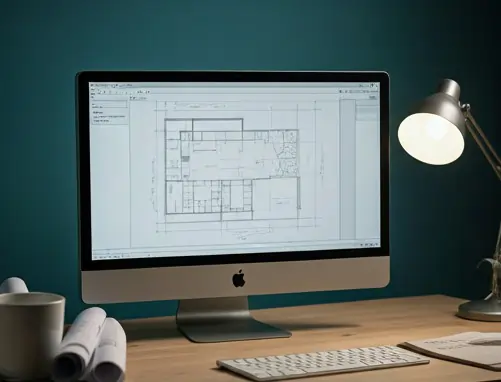
Why our clients keep coming back.
All drawings stamped and certified by Professional Engineers of Ontario.
Over 30 years of experience in all categories of construction projects, from residential to commercial.
We know GTA municipalities well — that means faster reviews and fewer back-and-forth cycles.
Professional engineering services at competitive, transparent rates.
You’ll always know where things stand — we keep you updated throughout.
Every municipality has its own quirks. We know them so you don’t have to learn the hard way.
Additional Coordinated Services
We coordinate supporting documents when they apply to your permit scope.
If your open-concept project is part of a larger renovation that requires additional documents, we can coordinate them so the package stays consistent.
Where We Work
We prepare home addition permit drawings across the Greater Toronto Area and Durham Region — Whitby, Oshawa, Ajax, Pickering, Toronto, Markham, Vaughan, Newmarket and Kawartha Lakes. Zoning rules for additions vary considerably between municipalities, so we review your local by-law as part of the design.
Build Your Future With GranDesign.
Partner with us for structured permits, seamless approvals, and engineering built to last. Tell us about your project and we’ll walk you through exactly what your municipality needs.Request a Quote
Tell us about your project — we typically respond within one business day.
Home Addition Permit FAQs
Do I need a building permit for a home addition in Ontario?
Yes. Any addition that increases the footprint or floor area of your house requires a building permit, and often zoning review as well. That applies to rear additions, side additions, second-storey additions, sunrooms, garage conversions and enclosing an existing porch or carport. We prepare the drawings your municipality needs for both the zoning and building reviews.
What drawings are required for a home addition permit?
A typical addition submission includes a site plan showing setbacks and lot coverage, existing and proposed floor plans, elevations, building sections, foundation design, framing layouts, and structural details where the addition ties into the existing house. Energy efficiency compliance and a grading or drainage plan are also requested by many municipalities.
Do you design second-storey and rear additions?
Yes. Both are core work for us. A second storey requires a careful review of the existing foundation, walls and framing to confirm they can carry the additional load, and often calls for reinforcement. A rear addition raises questions about setbacks, foundation depth and how the new roof and floor structure connect to the existing house. We handle the structural design and the permit drawings together.
What foundation work does an addition usually require?
Most additions need a new frost-depth foundation, designed for the soil conditions and loads on site. Where the addition meets the existing house, the connection detail matters — differential movement between old and new foundations is a common source of cracking. We detail that junction explicitly rather than leaving it to the field.
Do you handle zoning issues like setbacks, lot coverage and height?
We review your zoning by-law as part of preparing the drawings and design the addition to comply where possible. If your project cannot meet a requirement, we will tell you early and explain what a minor variance application would involve, so you can decide before drawings are finalised rather than after a rejection.
Will my existing house need structural reinforcement?
Often, yes — particularly for second-storey additions or where an addition removes existing bracing or bearing walls. Common upgrades include enlarged footings, new beams or columns, reinforced floor framing and improved load paths to the foundation. We assess the existing structure and design only what the loads actually require.
Can you help with an addition that was built without a permit?
Yes. We assess what exists, prepare drawings that document the as-built condition, and identify remedial work needed for a retroactive permit. Contact us with photos and any documentation you have and we will explain the realistic path forward.
How do I get a quote for home addition permit drawings?
Call us or complete the quote form on this page with your address, the type and approximate size of addition you want, and any sketches or surveys you have. We review it and reply with a free, no-obligation quote and a summary of what your municipality will require.