


Commercial Building Permit
Drawings in Ontario
Permit-ready drawings and engineering support for commercial renovations, tenant fit-outs, change of use, office upgrades, retail units, restaurants, and structural modifications. We prepare clear packages for municipal review and construction.
What Clients Say




Thank you again

my project: attached garage to a bungalow, double car, with a roof back sloped, using a valley system for water drainage.



Thank You Mohammad. We are extremely pleased with the end result.
Punctual, Responsive, Quick, Efficient and Excellent Customer care.
Commercial Building Permits: Organized, Review-Ready Drawing Packages
Commercial projects often need clear permit drawings before construction can begin. Whether you are renovating an office, opening a retail unit, updating a restaurant, modifying a warehouse space, or changing the use of a property, the municipality needs drawings that explain the proposed scope, life-safety items, structural details, and applicable code requirements.
GranDesign Engineering prepares commercial building permit drawings that are organized for municipal review and practical for contractors to build from. We support property owners, business owners, landlords, tenants, contractors, and project teams with permit-ready plans, structural drawings, and coordinated engineering details.
We are not a general contractor. We prepare the submission documents, including architectural permit drawings, structural engineering, and coordination with supporting documents when they are required for your commercial permit package.
What We Provide
Permit-Ready Drawings
Commercial floor plans, sections, details, code notes, and scope drawings prepared for municipal building permit review.
Structural Engineering
P.Eng-supported structural details for openings, beams, posts, mezzanines, equipment supports, racking, and load-bearing changes.
Coordination Support
Support with HVAC, electrical, plumbing, fire-safety, and other coordinated documents when your permit scope requires them.
What We Provide for Commercial Building Permits
Commercial permit applications can involve multiple disciplines and review items. A small office renovation may need layout and life-safety notes, while a restaurant, retail fit-out, warehouse modification, or change of use may require a more detailed coordinated package. We keep the drawings clear so reviewers understand the work and contractors can price and build with fewer questions.
- Commercial building permit drawings for offices, retail units, restaurants, clinics, warehouses, and tenant fit-outs
- Existing and proposed floor plans showing demolition, new partitions, entrances, exits, and project scope
- Structural drawings for beams, lintels, posts, framing modifications, mezzanines, and equipment supports
- Code-related notes for occupancy, exits, washrooms, barrier-free access, fire separation, and life-safety items when applicable
- Coordination notes for mechanical, HVAC, plumbing, electrical, fire alarm, sprinkler, or kitchen ventilation documents when required
- Revisions and clarification responses if the municipality requests changes during permit review
If your commercial project includes structural work, a change of use, food service, public access, or changes to life-safety systems, it is better to confirm the permit scope early so the drawing package matches municipal expectations.
Common Commercial Permit Projects We Support
Commercial permit drawings need to clearly match the business use, construction scope, and review requirements. We help prepare packages for many types of commercial spaces and property improvements.
Tenant Fit-Outs, Offices, and Retail Units
We prepare permit drawings for interior layouts, partitions, exits, washrooms, storefront changes, and structural work that may be needed for office and retail improvements.
- Interior layout and permit drawings
- Life-safety and structural notes
Restaurants, Clinics, and Change of Use
Restaurants, clinics, and change-of-use projects often need careful coordination because the proposed use can affect washrooms, exits, ventilation, fire safety, occupancy, and supporting documents.
- Change-of-use drawing support
- Coordinated mechanical, plumbing, and electrical scope
Warehouses, Mezzanines, and Structural Modifications
We support warehouse and industrial projects involving racking, mezzanines, structural openings, slab or foundation concerns, equipment supports, and load-related review items.
- Mezzanine and racking engineering support
- Structural modification drawings
Building Department Comments and Revisions
Commercial reviews can result in comments from multiple departments. We help respond to comments related to our drawings and update the permit package when clarification is required.
- Municipal review comment support
- Revised drawings and clarification notes
How a Commercial Permit Package Comes Together
Commercial review is driven by Building Code classification. Establishing that correctly at the start determines everything that follows.
1. Code and Use Review
We establish the occupancy classification, occupant load, exiting requirements and applicable Code provisions, and set out a Building Code data matrix that the plan examiner reviews the submission against.
2. Existing Base Building Review
We review the existing building and any landlord base building documentation — structure, exiting, sprinkler coverage, mechanical capacity and barrier-free provisions — to establish what the fit-out can rely on.
3. Coordinated Design and Engineering
Architectural layout, structural work and mechanical, electrical and plumbing requirements are coordinated into one consistent set, so the submission does not contradict itself across disciplines.
4. Submission, Review and Inspections
We submit to the municipality, respond to plan review comments across disciplines, and remain available through the inspection stages.
What Shapes a Commercial Permit Scope
Commercial scope is set by classification and existing conditions far more than by floor area.
Occupancy Classification and Change of Use
Moving from one occupancy to another — retail to restaurant, office to medical, warehouse to assembly — changes occupant load, exiting, washroom counts, ventilation and fire separation requirements, even when little is built.
Occupant Load and Exiting
Occupant load determines exit width, the number of exits, travel distance limits and door swing. It is the calculation that most often reshapes a proposed layout.
Fire Separations and Suppression
Required separations between suites and hazardous areas, rated assemblies, and whether the building is sprinklered all affect both design and the level of detail expected in the submission.
Barrier-Free Requirements
Accessible entrances, washrooms, path of travel, counters and signage are reviewed closely. Existing buildings frequently need upgrades triggered by the scope of the proposed work.
Mechanical and Ventilation
Ventilation rates, make-up air, exhaust and equipment capacity often govern restaurant and clinic fit-outs, and can determine whether a space suits the intended use at all.
Landlord and Base Building Constraints
Structural capacity, available service capacity, demising requirements and landlord design criteria shape what is possible. We coordinate with base building information rather than designing against it.
Who We Work With
Business owners, tenants, landlords and general contractors who need commercial fit-out, renovation and change-of-use permits coordinated across architecture, structure and building services.

Business Owners & Tenants
We help business owners and tenants prepare permit drawings for fit-outs, renovations, occupancy changes, and opening-ready commercial spaces.

Commercial Property Owners
We support landlords and property owners improving retail units, offices, industrial spaces, warehouses, and mixed-use properties.

Contractors & Builders
We prepare accurate plans and engineering notes that reduce back-and-forth, support inspections, and help commercial projects stay buildable on site.
Our Services
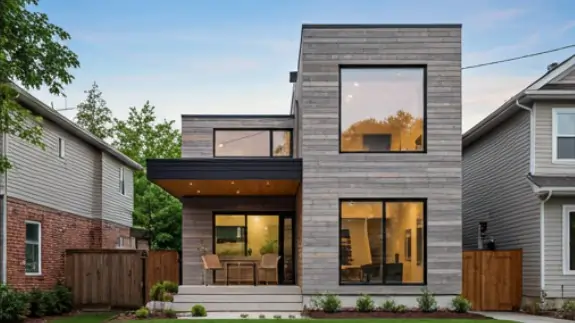
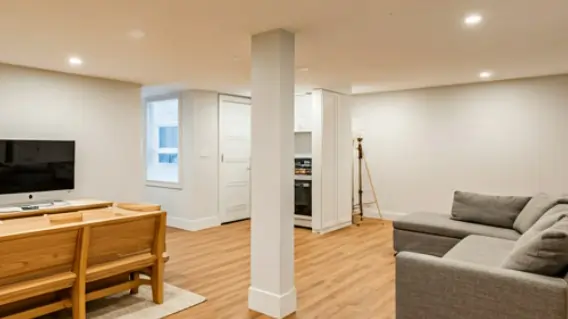
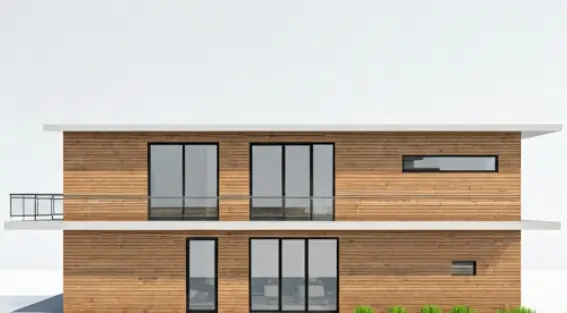
From residential renovations to commercial permits, we provide P.Eng-stamped structural drawings and coordinated engineering support across the GTA.



Why our clients keep coming back.
All drawings stamped and certified by Professional Engineers of Ontario.
Over 30 years of experience in all categories of construction projects, from residential to commercial.
We know GTA municipalities well — that means faster reviews and fewer back-and-forth cycles.
Professional engineering services at competitive, transparent rates.
You’ll always know where things stand — we keep you updated throughout.
Every municipality has its own quirks. We know them so you don’t have to learn the hard way.
Additional Coordinated Services
We coordinate supporting documents when they apply to your permit scope.
If your open-concept project is part of a larger renovation that requires additional documents, we can coordinate them so the package stays consistent.
Where We Work
We prepare commercial building permit and change-of-use drawings across Toronto, Durham Region and the wider Greater Toronto Area, including Whitby, Oshawa, Ajax, Pickering, Markham and Vaughan, working with each municipality’s commercial plan review process.
Build Your Future With GranDesign.
Partner with us for structured permits, seamless approvals, and engineering built to last. Tell us about your project and we’ll walk you through exactly what your municipality needs.Request a Quote
Tell us about your project — we typically respond within one business day.
Commercial Building Permit FAQs
Do I need a building permit for a commercial renovation or fit-out?
Almost always. Commercial interior work typically involves partitions, exits, washrooms, fire separations, barrier-free access, sprinklers or mechanical changes, and all of these are permit-triggering. Even a straightforward tenant fit-out generally needs a permit before construction starts, and landlords usually require proof of one. Send us your scope and we will confirm what applies.
What drawings are required for a commercial building permit?
A commercial submission generally includes a site or key plan, existing and proposed floor plans, a Building Code data matrix, exiting and occupant load analysis, fire separation and rating details, barrier-free design details, reflected ceiling and finish information, and structural drawings where the work affects the building structure. Mechanical, electrical and plumbing drawings are usually required as well.
Do you handle change-of-use permit applications?
Yes. Changing the use of a space — for example from retail to restaurant, office to medical, or warehouse to assembly — usually triggers a change-of-use permit even when little construction is proposed. The new use may bring different occupant loads, exiting, washroom counts, ventilation and fire separation requirements. We assess the existing space against the proposed use and prepare the drawings and Code review the municipality needs.
Do you prepare tenant fit-out and interior remodelling permit drawings?
Yes. We prepare permit packages for tenant fit-outs, interior remodelling and demising wall work in retail units, offices, clinics, restaurants and industrial spaces. We coordinate with your landlord’s base building information and design the fit-out so it works with the existing systems rather than against them.
Does a commercial project need a BCIN designer or a licensed engineer?
It depends on the size and classification of the building and the nature of the work. Some commercial projects can be submitted by a qualified designer with the appropriate BCIN qualification, while larger buildings and structural work require a licensed professional engineer or architect. We assess your project against the Building Code requirements and provide the right professional involvement for your scope.
Do you coordinate mechanical, electrical and plumbing requirements?
Yes. Most commercial permits require coordinated mechanical and electrical documentation, particularly where ventilation rates, make-up air, washroom fixtures or sprinkler layouts change. We coordinate these disciplines so the submission arrives as one consistent package instead of drawings that contradict each other.
Do you prepare commercial permit drawings for Toronto and the GTA?
Yes. We prepare commercial permit drawings across Toronto, Durham Region and the wider Greater Toronto Area, including Whitby, Oshawa, Ajax, Pickering, Markham and Vaughan. Each municipality has its own submission and zoning review process, and we tailor the package accordingly.
How do I get a quote for commercial permit drawings?
Call us or send the quote form on this page with the property address, the proposed use, approximate area, and any existing drawings or landlord base building documents you have. We review it and respond with a free, no-obligation quote and an outline of the approvals your project will need.