

Basement Permits
Basement Apartments in Ontario: What the Permit Process Actually Involves
Adding a legal basement apartment — also called a secondary unit or second dwelling unit — is one of the most practical ways to add rental income or family housing to an existing home. But the permit process is more involved than many homeowners expect.
Why You Need a Permit
Ontario law requires a building permit for any basement apartment. An unpermitted unit creates serious liability — it cannot legally be rented, affects your insurance, and may need to be removed if discovered during a home sale or inspection.
A permitted basement apartment, on the other hand, is a legal asset that adds measurable value to your property.
What the Permit Covers
A basement secondary unit permit application typically requires drawings and compliance documentation for:
- Fire separation — a minimum 30-minute fire-rated assembly between the unit and the rest of the house
- Egress — a window or door that meets minimum size requirements for emergency escape
- Structural modifications — any walls moved, beams added, or openings created must be shown in P.Eng-stamped drawings
- Separate entrance — if a separate entrance is added or modified, it requires its own structural and architectural details
- HVAC and plumbing — the unit needs its own heating and ventilation, and any new plumbing must be permitted
Our role: We prepare the structural component of the permit package — P.Eng-stamped drawings for any structural modifications, beam work, and load path changes involved in creating the unit. For a complete application, you may also work with a designer or architect for the architectural drawings.
Our Services
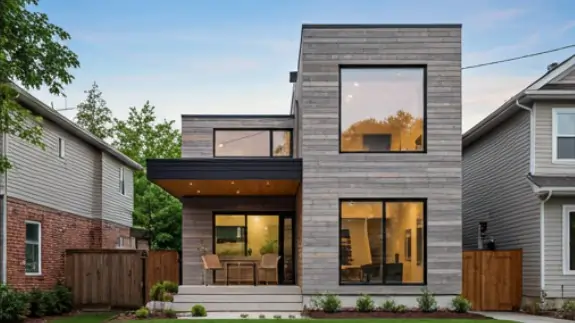
Home Addition Permits
Second storey, rear, and side additions. We handle foundations, framing, and roof tie-ins.
Learn more →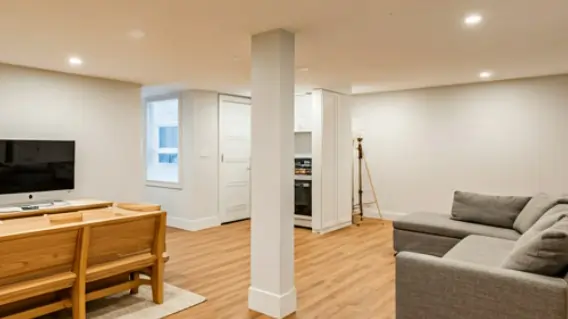
Basement & Secondary Units
Legal basement apartments with full P.Eng-stamped drawings for fire separation and structure.
Learn more →
Load-Bearing Wall Removal
Beam sizing, post loads, and shoring schedules so your contractor can work safely.
Learn more →Ready to Start Your Project?
Get P.Eng-stamped drawings for your permit application. We respond within one business day.
Request a Free Quote 📞 (289) 992-7484[grandesign_cities]