

Permit Process
What Drawings Do You Need for a Building Permit in Ontario?
Applying for a building permit in Ontario requires a specific set of drawings and documents. The exact requirements vary by municipality and project type, but most residential permit applications follow a similar pattern.
The Core Drawing Package
Most residential building permit applications in Ontario require the following:
- Site plan — showing the property boundaries, existing structure, and proposed work in relation to the lot
- Floor plans — existing and proposed, drawn to scale, showing all rooms, walls, windows, and doors
- Structural drawings — P.Eng-stamped drawings showing beam sizes, post locations, footing dimensions, and framing details
- Elevations — showing what the building will look like from each exterior side
- Cross-sections — a cut-through view showing floor-to-ceiling heights, insulation, and construction assembly
Important: The structural drawings must be stamped by a licensed Professional Engineer (P.Eng) registered with Professional Engineers Ontario. Our engineer prepares and stamps all structural drawings for your submission.
What We Prepare
At GranDesign Engineering, we focus on the structural drawings — the component that most directly determines whether your permit application is approved without revisions. We prepare complete structural packages including:
- Beam and column sizing with load calculations
- Foundation and footing design
- Floor and roof framing layouts
- Shoring and temporary support notes for wall removals
- Municipal comment response and revision support
Our Services
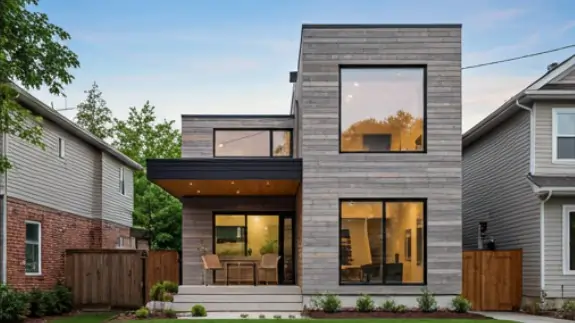
Home Addition Permits
Second storey, rear, and side additions. We handle foundations, framing, and roof tie-ins.
Learn more →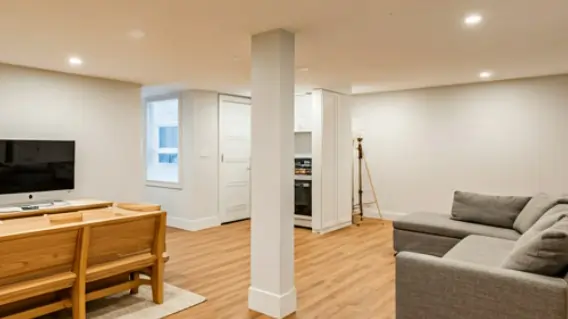
Basement & Secondary Units
Legal basement apartments with full P.Eng-stamped drawings for fire separation and structure.
Learn more →
Load-Bearing Wall Removal
Beam sizing, post loads, and shoring schedules so your contractor can work safely.
Learn more →Ready to Start Your Project?
Get P.Eng-stamped drawings for your permit application. We respond within one business day.
Request a Free Quote 📞 (289) 992-7484[grandesign_cities]