

Building Permits 101
Do You Need a Structural Engineer for a Building Permit in Ontario?
One of the most common questions homeowners ask when starting a renovation project is whether they need a structural engineer — or whether a designer or contractor can handle the drawings on their own. The answer depends on the type and scope of your project.
When Ontario Building Code Requires a P.Eng
The Ontario Building Code does not always mandate a Professional Engineer — but many projects do require one, and municipalities can request P.Eng-stamped drawings even when the Code does not explicitly require it.
You will almost always need P.Eng-stamped structural drawings for:
- Home additions that affect the load path of the existing structure
- Load-bearing wall removal or structural openings
- Basement secondary unit (apartment) permits that include structural modifications
- New custom home construction requiring engineered foundations and framing
- Commercial renovations, change-of-use applications, and mezzanine installations
- Deck structures above a certain height or complexity
Good to know: Even when engineering is not explicitly required, having P.Eng-stamped drawings significantly reduces the chance of the building department requesting revisions — saving you time during the permit review process.
What a Structural Engineer Actually Does
A licensed P.Eng reviews the full load path of your structure — from the roof down through the walls, floors, beams, columns, and foundation. They size beams to carry the loads, design footings for any new columns, and verify that the existing structure can handle the added demand.
The result is a set of stamped drawings that tells the building inspector exactly how the work will be done — and confirms that a qualified professional has verified it will be safe.
Our Services
We prepare P.Eng-stamped structural drawings for all of the most common residential and commercial permit applications across the GTA.
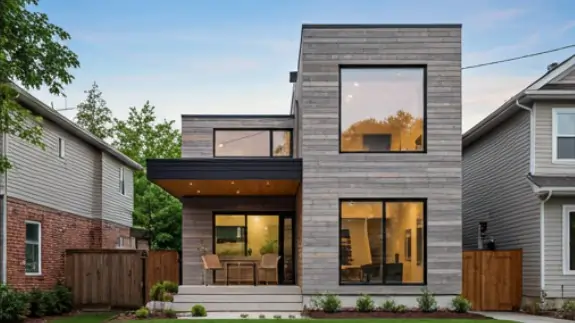
Home Addition Permits
Second storey, rear, and side additions. We handle foundations, framing, and roof tie-ins.
Learn more →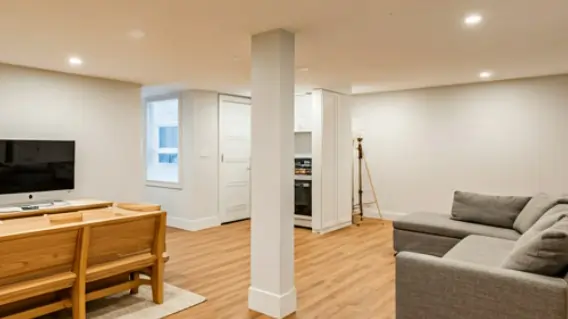
Basement & Secondary Units
Legal basement apartments with full P.Eng-stamped drawings for fire separation and structure.
Learn more →
Load-Bearing Wall Removal
Beam sizing, post loads, and shoring schedules so your contractor can work safely.
Learn more →Ready to Start Your Project?
Get P.Eng-stamped drawings for your permit application. We respond within one business day.
Request a Free Quote 📞 (289) 992-7484[grandesign_cities]