

Project Planning
Home Addition vs. Garden Suite: Which Permit Do You Need?
If you want to add living space to your property in Ontario, you have two main options: a home addition attached to your existing house, or a garden suite — a detached secondary dwelling on your lot. Each has different permit requirements, structural considerations, and zoning implications.
Home Additions
A home addition extends your existing house — adding square footage to the ground floor, building up with a second storey, or enclosing a garage or covered area. Additions require a building permit and must comply with Ontario Building Code and local zoning setbacks.
From a structural standpoint, additions need to connect cleanly to the existing structure. This means engineering the new foundation, floor system, and roof tie-in to work with what’s already there — not just sitting beside it.
Structural requirement: Home additions that affect the load path of the existing building — which most do — require P.Eng-stamped drawings as part of the permit application.
Garden Suites
A garden suite is a self-contained dwelling unit built in the rear yard of a property that already has a house on it. Ontario’s More Homes Built Faster Act made garden suites a permitted use in most residential zones across the province.
Garden suites require their own full structural package — foundation design, framing, and connection to services. They are subject to site-specific zoning rules around setbacks, height, and lot coverage.
Which Is Right for Your Project?
The right choice depends on your goals, lot configuration, zoning rules, and budget. An addition is typically faster to permit if your lot coverage allows it. A garden suite adds a separate unit that can be rented or used for family — but involves more complex site planning and servicing.
We can help you understand the structural requirements for either option. Contact us to discuss your specific project.
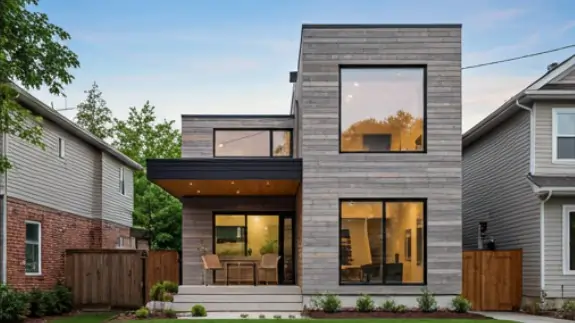
Home Addition Permits
Second storey, rear, and side additions. We handle foundations, framing, and roof tie-ins.
Learn more →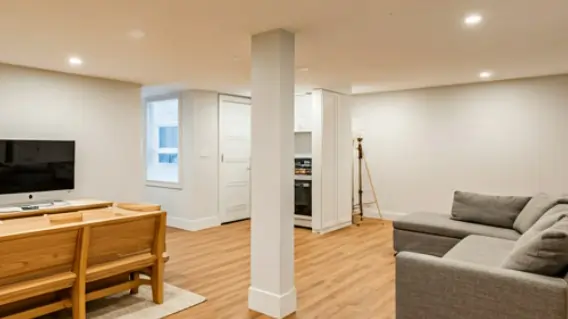
Basement & Secondary Units
Legal basement apartments with full P.Eng-stamped drawings for fire separation and structure.
Learn more →
Load-Bearing Wall Removal
Beam sizing, post loads, and shoring schedules so your contractor can work safely.
Learn more →Ready to Start Your Project?
Get P.Eng-stamped drawings for your permit application. We respond within one business day.
Request a Free Quote 📞 (289) 992-7484[grandesign_cities]